
Foundations · P2 field guide
Concrete mix and PSI for foundations in Baton Rouge
A practical Baton Rouge-area guide to concrete mix and psi for foundations baton rouge. Use it to prepare questions and compare project scopes.
Quick answer
Mix selection and placement conditions should follow the project's requirements and the concrete supplier's guidance. For concrete mix and psi for foundations baton rouge, review the plans, site preparation, mix, joint layout and finish with the contractor before work begins.
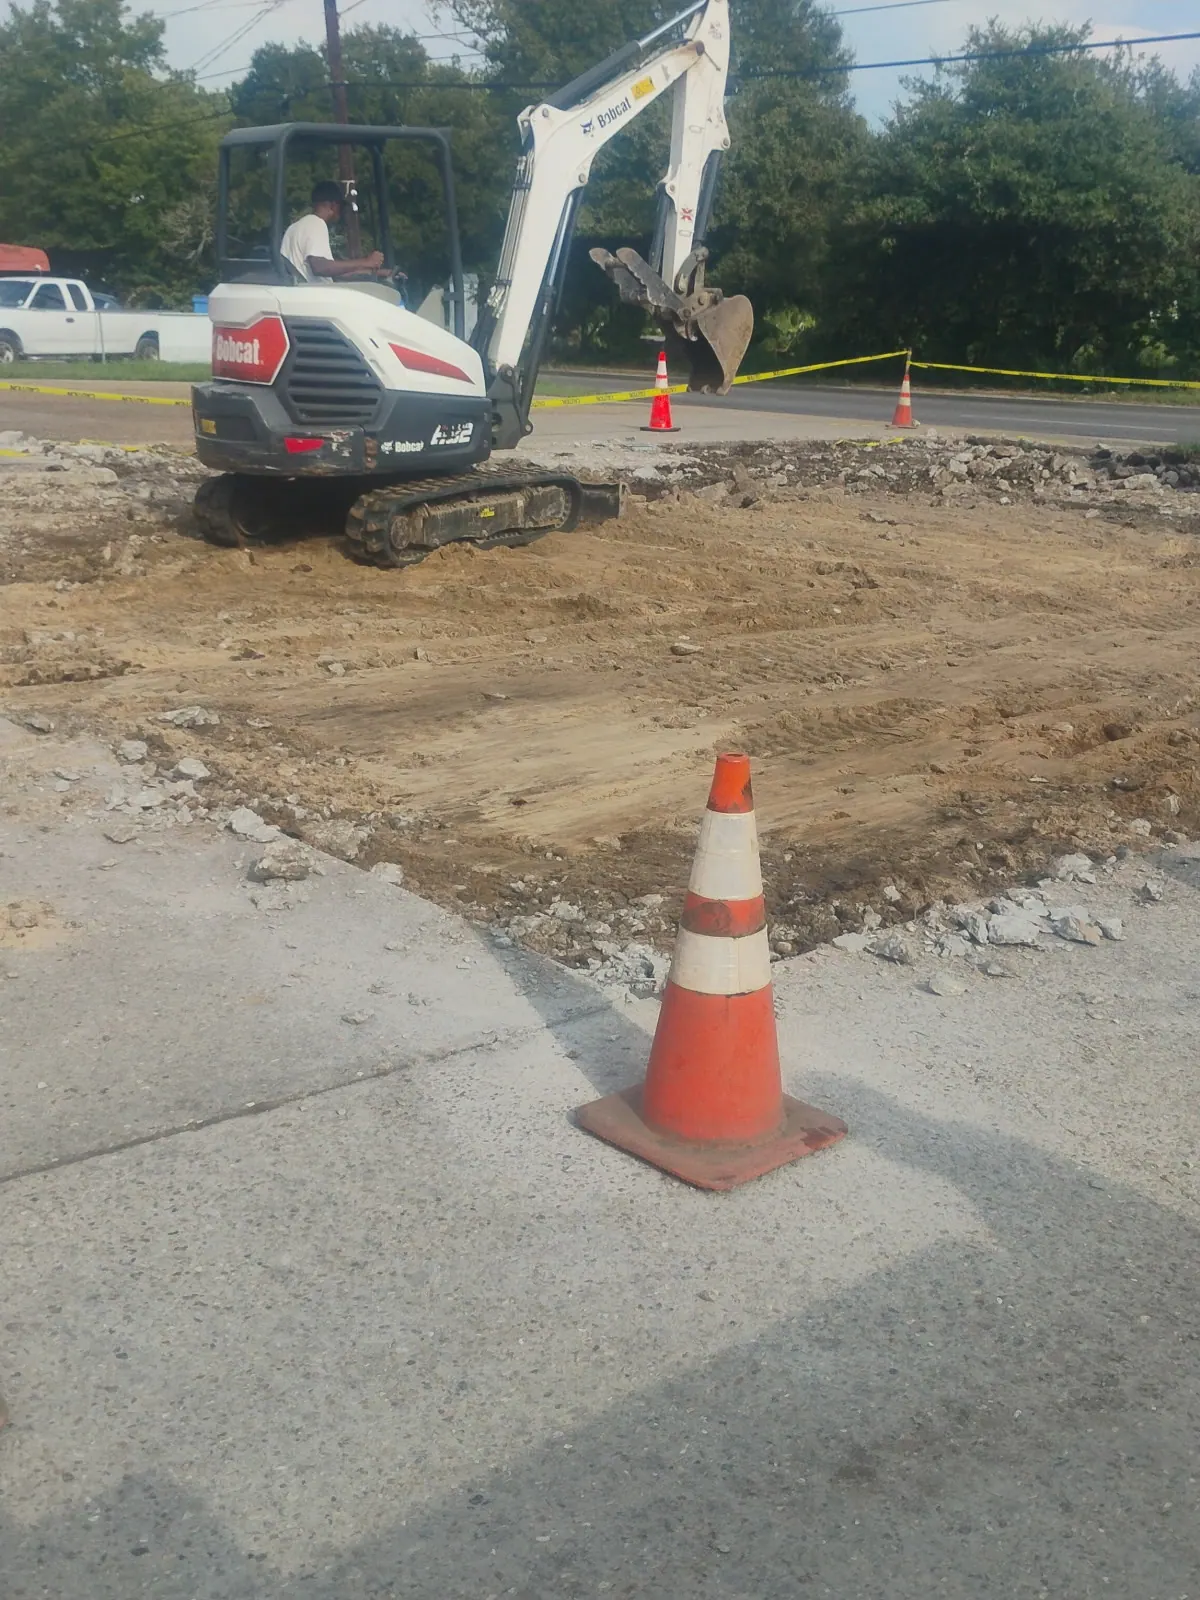
Go-Getters Concrete LLC is based in Baton Rouge. Harry reports 45 years of concrete industry experience. The company emphasizes sound site preparation, matching concrete mix to the intended use, controlling water additions, and placing joints thoughtfully. Project requirements vary; this page is a planning guide rather than an engineering specification.
Start with the use
Vehicle weight, foot traffic, equipment, drainage and finish all affect the project scope.
Compare the full scope
Ask each bidder to describe removal, excavation, base preparation, mix, reinforcement, joints and cleanup.
Resolve site questions early
Access, soil conditions, utilities, grades and plans can change the work. Identify assumptions before scheduling.
What to consider
Mix selection and placement conditions should follow the project's requirements and the concrete supplier's guidance.
- Ask what strength or mix specification the project calls for and why it suits the slab's use.
- Avoid unplanned water additions: the business specifically notes that excess water can reduce strength and contribute to cracking.
- Plan placement and curing around the weather and supplier recommendations; heat and humidity can affect finishing and curing.
How to compare options
| Estimate detail | Ask what is specified | Why it matters |
|---|---|---|
| Preparation | Removal, excavation, base and compaction | The support below the slab affects performance. |
| Concrete | Specified mix and any planned adjustments | The mix should fit use and project requirements. |
| Layout | Joint locations, edges and transitions | Layout helps manage cracking and usability. |
| Finish & care | Texture, drainage and curing instructions | Finish and early care affect service and appearance. |
This is a comparison checklist, not a construction specification. Structural requirements should come from project plans and qualified design professionals.
Frequently asked questions
What should I provide to get a useful estimate?+
Share the project address, approximate dimensions, intended use, photos of the area, access limits and any drawings or known drainage concerns.
Can a contractor guarantee concrete will not crack?+
No. Concrete can crack as it changes volume and responds to restraint or movement. Sound preparation and planned joints help manage risk, but cannot promise crack-free concrete.
Why do estimates for similar projects differ?+
Bids may include different assumptions about demolition, excavation, base work, reinforcement, concrete specifications, access, finish, disposal and site restoration. Compare written scopes line by line.
Sources and further reading
Technical guidance varies by project. These references explain general concrete practice; project drawings and local requirements take precedence.
About this guide
This guide is general project-planning information, not an engineering specification or a report of a particular Go-Getters project. Harry Day, the business contact, reports 45 years of concrete industry experience. Confirm technical decisions against approved plans and qualified professional guidance.
Questions for your concrete estimate
- What preparation and removal are included, and how will the base be checked?
- Which mix, reinforcement and joint details match the intended use and project plans?
- How will drainage, finish, weather timing, cleanup and curing instructions be handled?
- Which conditions could change the scope, and how will changes be approved?
Related concrete services
Continue reading: Foundations
Talk through your concrete project
Share the project location, approximate dimensions, intended use and any plans. We can discuss scope, site preparation and next steps.